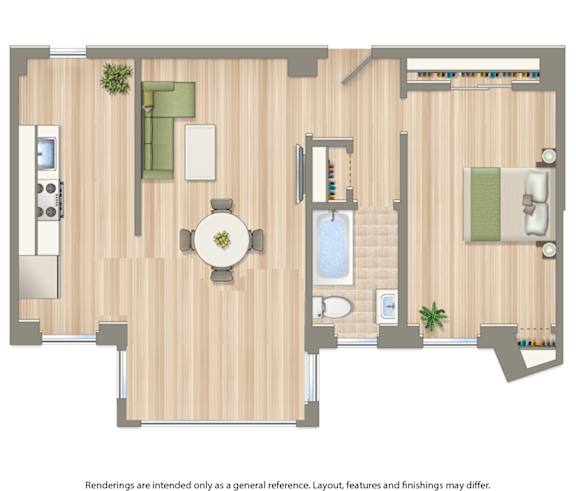

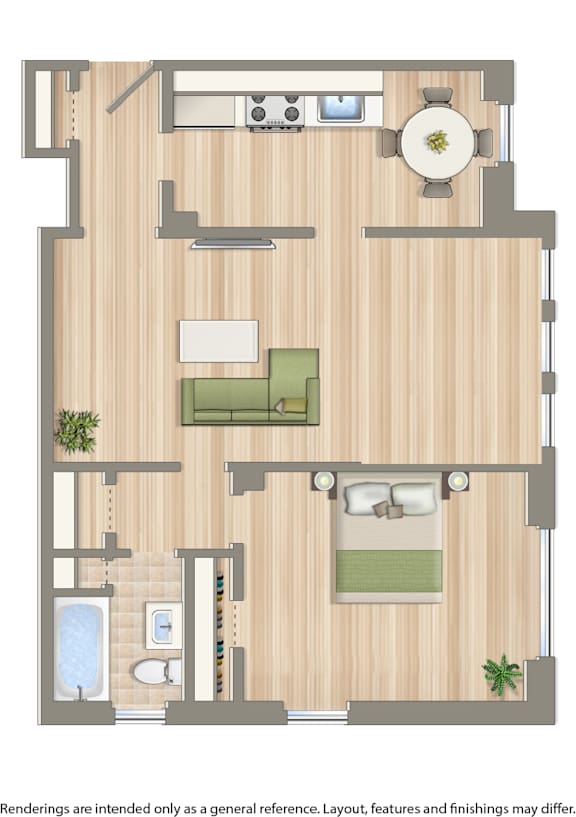
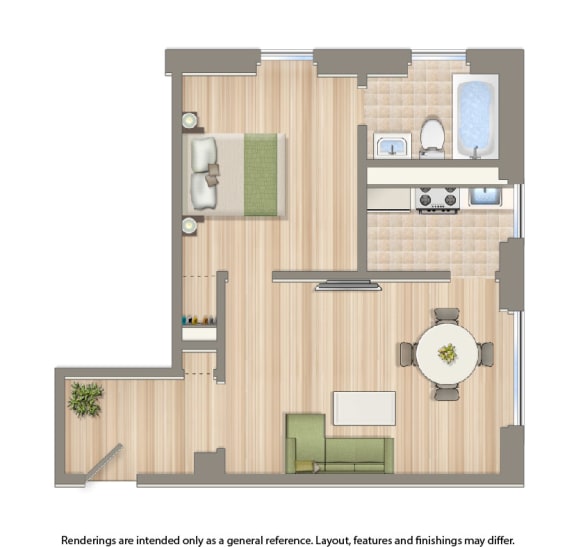
JR. 1 Bedroom
-
1 Bed
-
1 Bath
-
457 Sq. Ft.
Deposit: $700to-$1,749
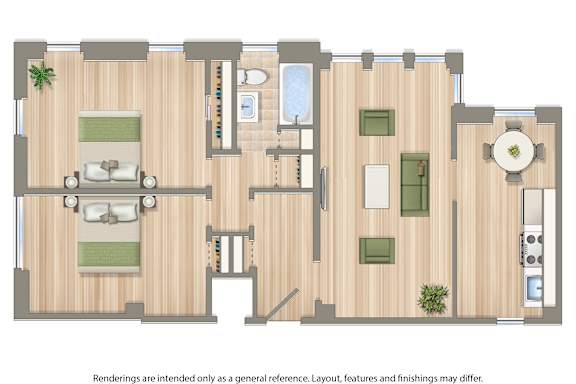
2 Bedroom B
-
2 Bed
-
1 Bath
-
1,036 Sq. Ft.

Deposit: $1,000to-$2,599
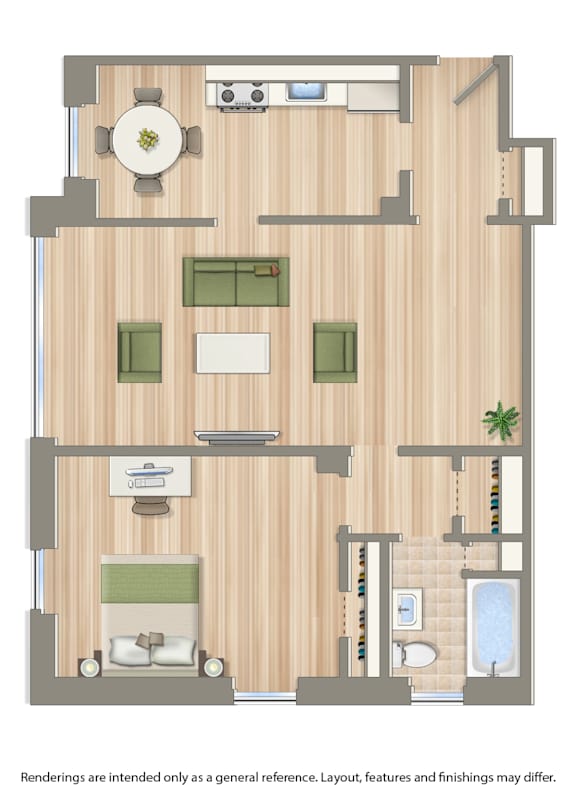
1 Bedroom J
-
1 Bed
-
1 Bath
-
734 Sq. Ft.

Deposit: $700to-$1,949

2 Bedroom A
-
2 Bed
-
1 Bath
-
785 Sq. Ft.
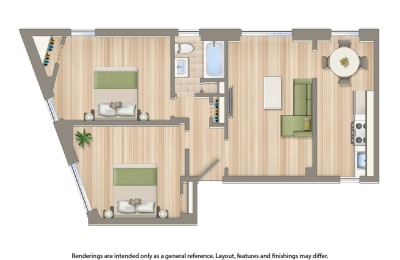
Deposit: $1,000to-$2,450
Studio A
-
Studio
-
1 Bath
-
486 Sq. Ft.

Deposit: $500to-$1,599
Studio B
-
Studio
-
1 Bath
-
571 Sq. Ft.
.jpg)
Deposit: $500to-$1,750
1 Bedroom C
-
1 Bed
-
1 Bath
-
729 Sq. Ft.
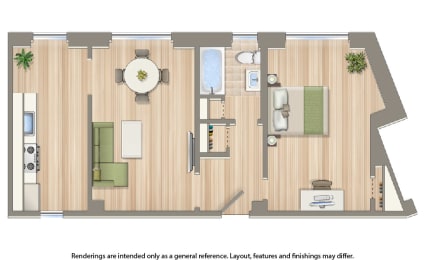
Deposit: $700to-$1,949
1 Bedroom D
-
1 Bed
-
1 Bath
-
785 Sq. Ft.

Deposit: $700to-$1,865
1 Bedroom F
-
1 Bed
-
1 Bath
-
797 Sq. Ft.
.jpg)
Deposit: $700to-$1,865
1 Bedroom E
-
1 Bed
-
1 Bath
-
754 Sq. Ft.
.jpg)
Deposit: $700to-$1,949
1 Bedroom A
-
1 Bed
-
1 Bath
-
683 Sq. Ft.

Deposit: $700to-$1,865
1 Bedroom H
-
1 Bed
-
1 Bath
-
395 Sq. Ft.
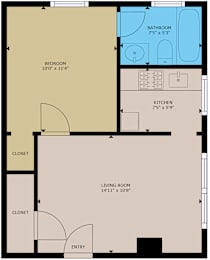
Deposit: Varies
1 Bedroom I
-
1 Bed
-
1 Bath
-
734 Sq. Ft.
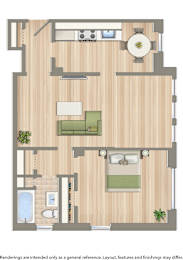
Deposit: $500to-$1,865
.jpg)
.jpg)
.jpg)